AI Home Design & Floor Plan Maker for Your Home | AIDesignHouse
Generate room layouts, floor plans, and home design visualizations with AI.
aurorarise · Product Hunt
AI Design House Redesign rooms, floor plans, and exteriors with AI
The full gallery
Tech stack
61 projects

Generate room layouts, floor plans, and home design visualizations with AI.
aurorarise · Product Hunt
AI Design House Redesign rooms, floor plans, and exteriors with AI

Upload a room photo to get AI-redesigned versions with furniture in multiple styles.
@BranHrivnak · X

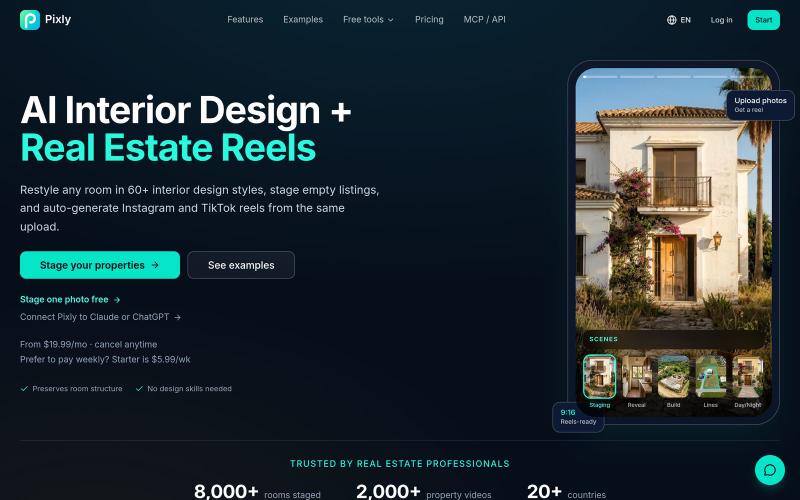
Restyle any room in 60+ AI interior design styles, stage empty listings and auto-generate real estate reels — all from one photo. Free tier, no card needed.
@JanKratochvil1 · X

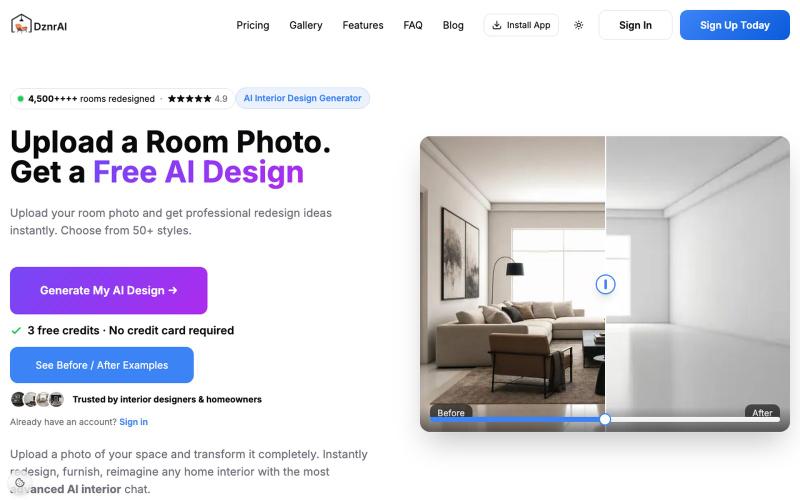
Upload a room photo to receive AI interior design suggestions across 50+ styles.
@dzrnai · X
- AI Interior Design with premium AI Interior models, Video Creation, The Most Advanced AI Chat with Your Design and more

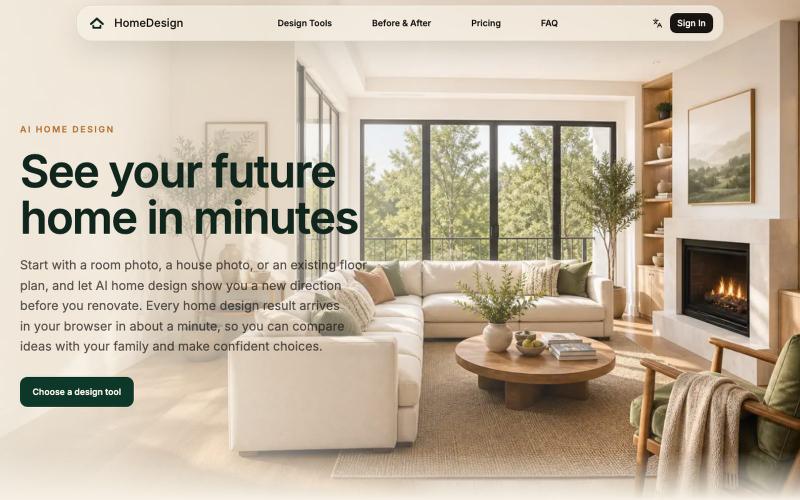
Redesign home interiors and exteriors with AI to generate 2D layouts, 3D renders, and 360° walkthroughs from photos.
HomeDesign — AI 空间与家装设计工具,上传房间实拍、建筑外观或户型图,即可预览室内外装修改造效果,并生成 2D 布局、3D 效果图与 360° 全景

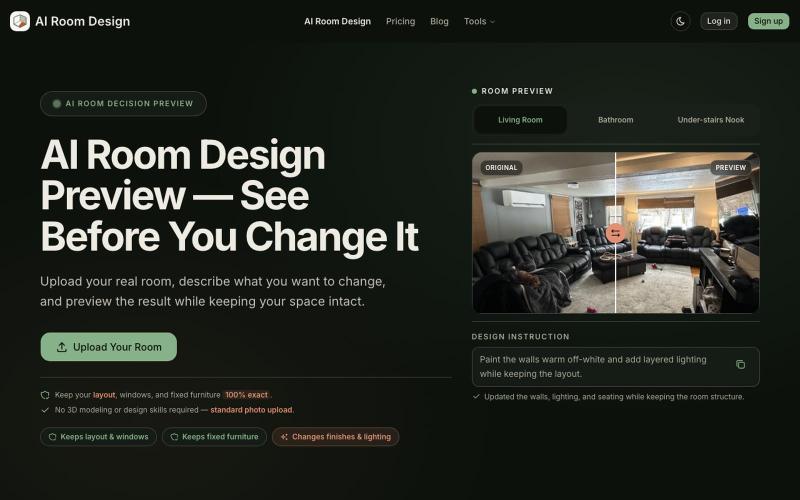
Upload your room photo and describe changes to preview renovations with AI before committing.
Liner03 · V2EX
做了一个房间改造预览: 上传你家的照片,先看效果再动手改造 受大佬启发,开始尝试做一些面向海外用户的小产品,希望通过独立开发赚点美元,也积累一些产品经验 一个在线工具:AI Room Design 它是一款基于 AI 的在线房间改造预览工具,上传一张自家房间的照片,描述你想改的地方,就能预览改造后的效果。主要功能: - 根据自己的装修想法,预览装修后的效果。 - 使用 AI 探索装修 idea ,在使之呈现出来 欢迎大家体验我最近开发的在线房间改造预览工具:[AI Room Design]( https://airoommaker.com) 这是我第一次认真尝试做出海产品 功能和体验还有很多可以改进的地方。欢迎各位大佬帮忙体验,也希望大家多提意见,我会认真参考和持续改进

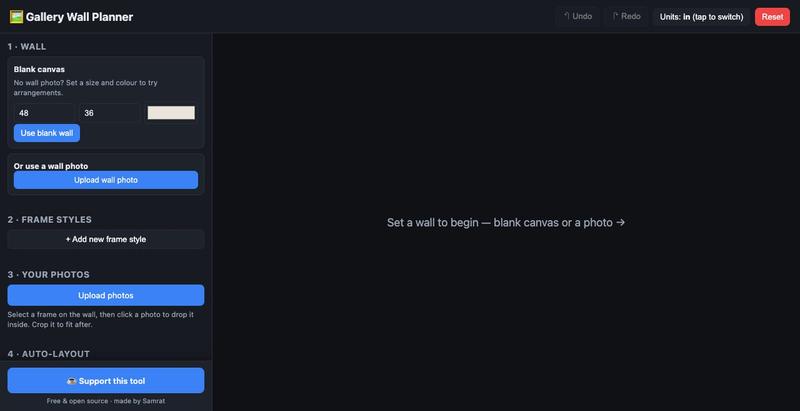
Mock up gallery wall layouts to scale with your photos before hanging real frames.
u/Individual_Plane5170 · Reddit
I built a free, open-source gallery wall planner because the good ones are paywalled My wife and I were decorating a big wall and couldn't agree on a layout. I wanted to place real frame sizes with our own photos and see it to scale before drilling. Tools exist (GalleryPlanner, Suprtiles…), but the good ones paywall the useful bits or felt heavier than I needed. So I vibe-coded a stripped-down one over a evening. Stack: React + Vite, react-konva for the canvas, no backend - state live

Upload floorplans to generate photorealistic 3D architectural renders with AI.
@jozef_x1 · X
Can anyone tell me if "number of lines of code" has any meaning for ai-native apps? How can I estimate if the ai builder is efficient (vs. built by hand) - and does it matter, if it works as designed? @base44 vibe coded 3d render app:


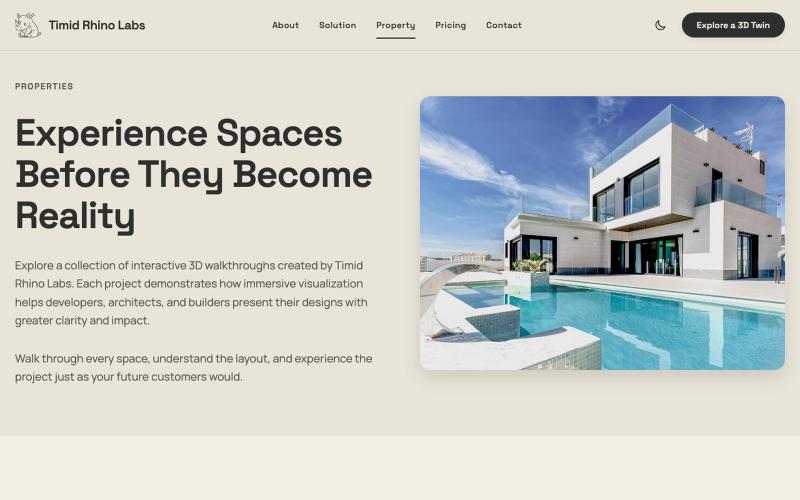
Convert floor plans into interactive 3D walkthroughs for real estate visualization.
@ShivamMish11788 · X
We've been helping developers and brokers turn floor plans into interactive 3D walkthroughs. Makes it much easier for buyers to visualize the space.

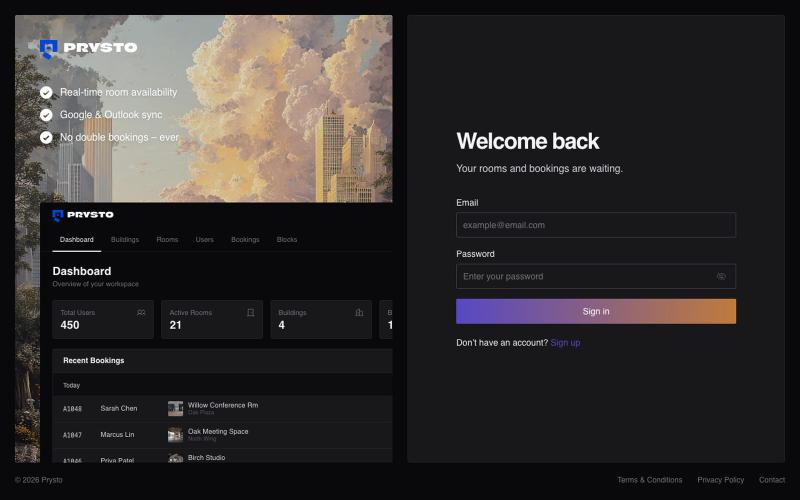
Create private rooms for family, friends, teams and communities. Plan occasions, chat, share photos, keep notes and use Room Memory so nothing important is forgotten.
@AnnaNaktra · X

A community platform where builders find teammates and collaborate on projects.
@thepioneerroom · X
Just launched The Pioneer Room 🚀 A community where builders, creators, and entrepreneurs find collaborators and work on real projects together. Post a project, join a team, build something real. Early members welcome — #buildinpublic #indiemaker #startup