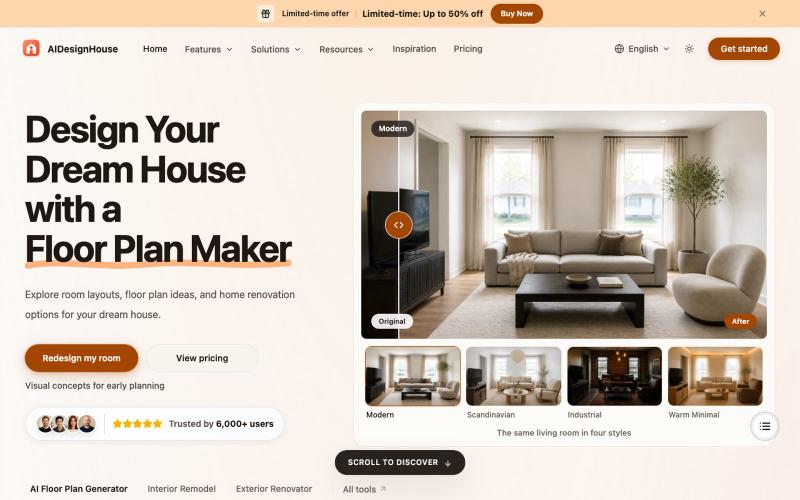
AI Home Design & Floor Plan Maker for Your Home | AIDesignHouse
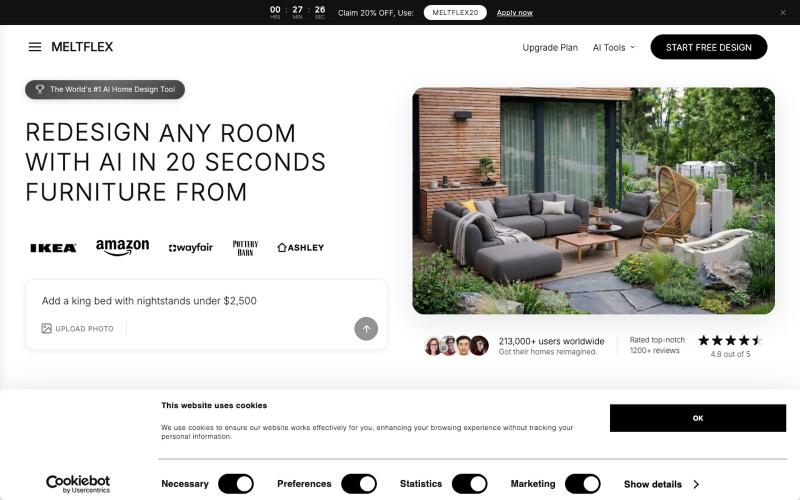
Generate room layouts, floor plans, and home design visualizations with AI.
aurorarise · Product Hunt
AI Design House Redesign rooms, floor plans, and exteriors with AI
The full gallery
Tech stack
21 projects

Generate room layouts, floor plans, and home design visualizations with AI.
aurorarise · Product Hunt
AI Design House Redesign rooms, floor plans, and exteriors with AI

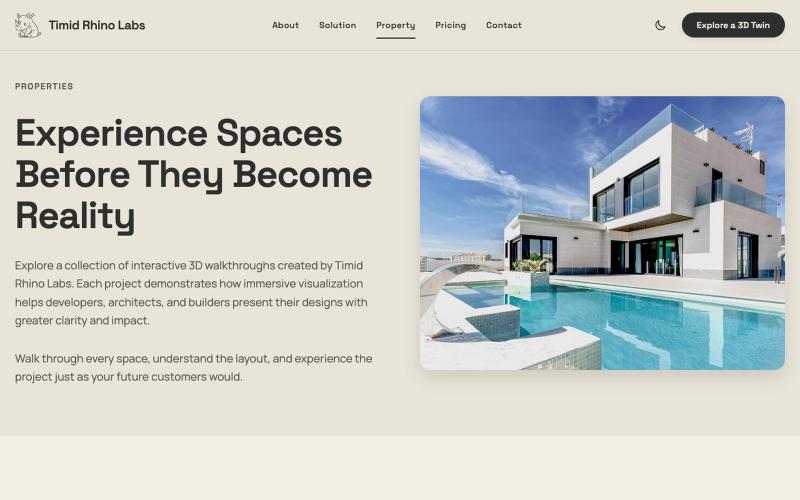
Convert floor plans into interactive 3D walkthroughs for real estate visualization.
@ShivamMish11788 · X
We've been helping developers and brokers turn floor plans into interactive 3D walkthroughs. Makes it much easier for buyers to visualize the space.

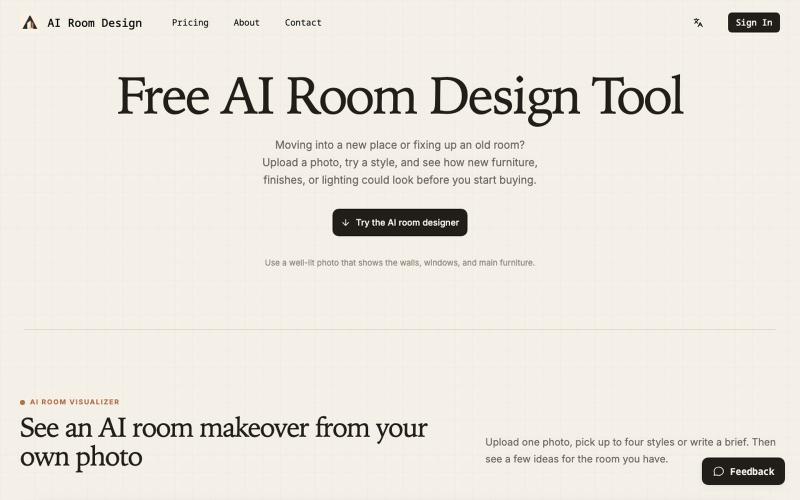
Upload a room photo to generate and compare multiple interior design ideas before renovating.
AI 室内设计 — 上传房间照片生成多种风格的装修设计,装修前即可预览效果

Paste one script tag. Your visitors appear as avatars, see each other, and chat — live on your site. No signup, no SDK. Works on any stack.
@VynseDev · X

1,414 floors. One product per floor. Pick any available floor — Floor #N costs $N — and own it permanently.
@shakhzod1001 · X
Already followed you Achilles. Let's connect brother🤝 I am building

Upload a room photo to get AI-redesigned versions with furniture in multiple styles.
@BranHrivnak · X

Claim floors on a virtual building to display startup promotions and compete for top status.
@AliYolo_ · X
Everyone is building a leaderboard. I built a city 😂🏙️

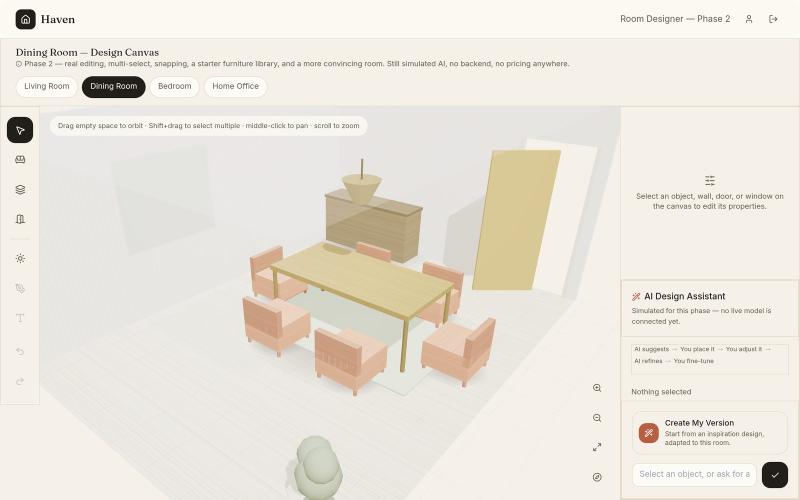
Create and visualize 3D room interiors with an interactive design tool.
u/Effective-Account278 · Reddit
Built a 3D interior design tool solo as a college student (weekends only) — would love honest feedback Hey — I'm a college student building Haven, an interior design platform. Long-term vision is an all-in-one place combining a real 3D room design tool (like IKEA Kreativ/Coohom) with a designer-client marketplace (like Houzz). This is the first real piece: the Room Designer itself. Built entirely solo, weekends only, on an old 8GB MacBook Air. What it does right now: Build a room manually

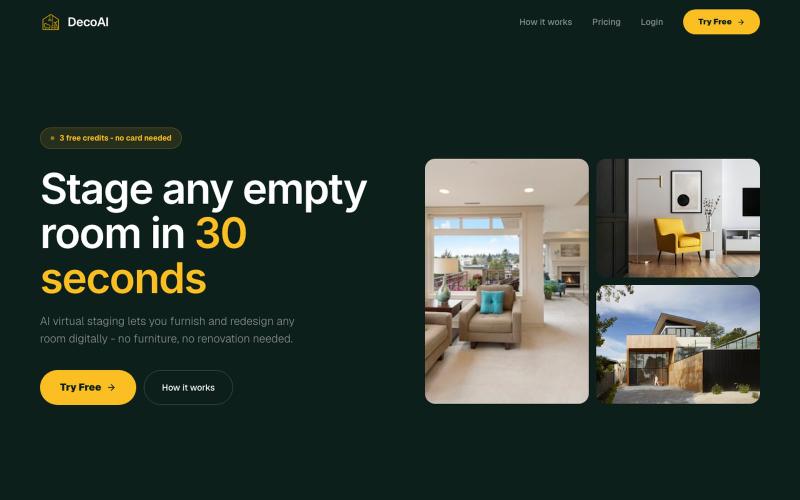
Transform empty room photos into professionally staged interiors using AI.
@amitkushh

UluP Spaces is a visual project management tool where your work lives as a map of connected nodes instead of another endless list. Organize tasks, connect ideas, and collaborate wi
UluP Studio
Visual projects, Focus Mode, Present Mode, collaboration, UluP Share, community templates — and native MCP support for Claude.

Pay to claim your spot in The Tower: a leaderboard of builders where the biggest bid holds the top. Every payment becomes a permanent, colored block. No ads, no subscriptions: the
@tarredev · X

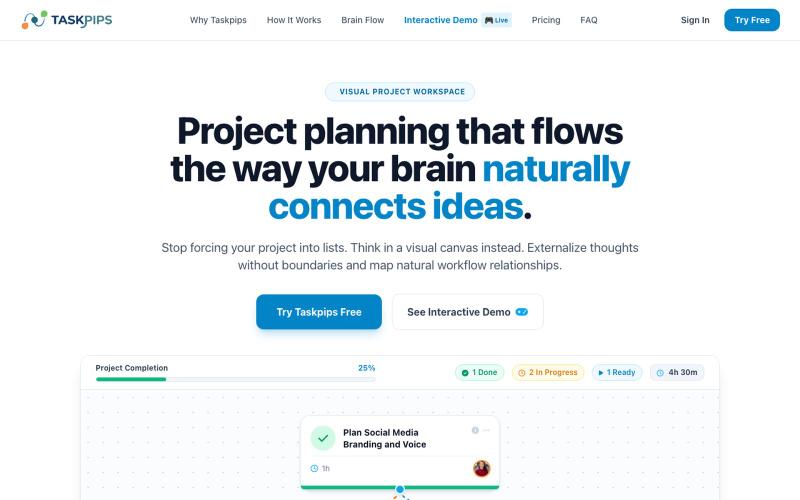
Map ideas and dependencies on a visual canvas, then share project snapshots without login.
@jninabayata · X
If you've ever sketched ideas on paper before forcing them into checklists, Taskpips was built for you. I'm currently improving my positioning in my landing page but the app has been ready for users for months.