

生产力2 weeks ago
Live Presentation Software | ShowSlide
输入纯文本快速生成演讲幻灯片,实时广播到房间内的手机。

@danielberigoi · X
Type plain text, get a clean deck in 30 seconds, broadcast it live to every phone in the room
完整作品展
技术栈
14 projects
输入纯文本快速生成演讲幻灯片,实时广播到房间内的手机。
@danielberigoi · X
Type plain text, get a clean deck in 30 seconds, broadcast it live to every phone in the room
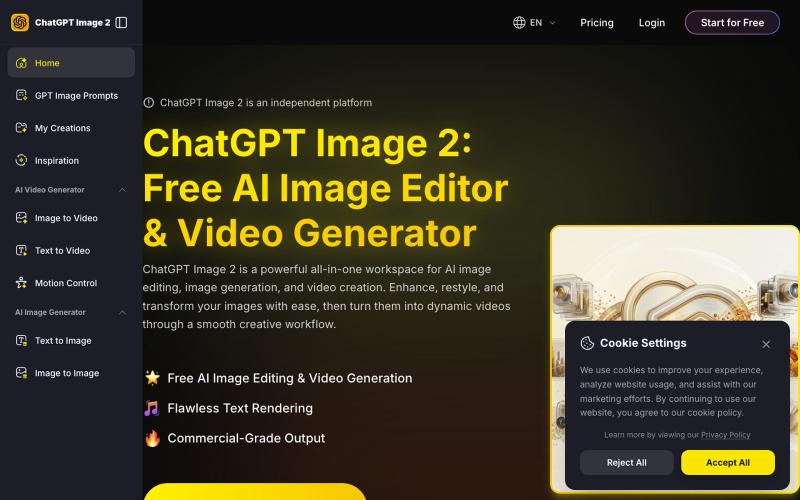
一体化 AI 工作平台,可从文字或图片快速生成和编辑 AI 图像、创建视频。
ChatGPT Image2 — AI 图片生成工具,集 AI 图片生成、图片编辑与视频创作于一体的一站式工作流平台,帮助用户从文字或图片快速生成高质量创意内容。